
Open House Sun, Sep 13th 02:00 PM - 04:00 PM
Address
133 Fairlop Way, Ottawa, ON
Price
$ 814,888
Open House Sun, Sep 13th 02:00 PM - 04:00 PM
Property Attributes
- ID#X13722672
- TypeSingle Family
- Listing Status Active
- MunicipalityOttawa
- CityOttawa
- Area7706 - Barrhaven - Longfields
- Neighbourhood7706 - Barrhaven - Longfields
- Postal CodeK2J 5B6
- Style
- Price$ 814,888
- Bedrooms3
- Bathrooms2
- Half Bathrooms2
Data Source:
Canadian Real Estate Association (CREA)
Property Description
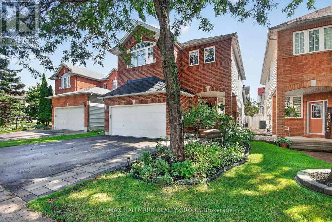
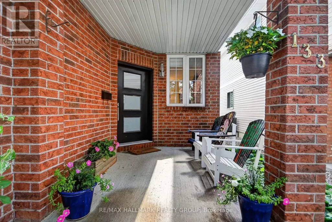
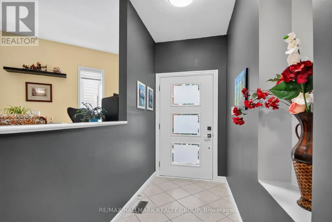
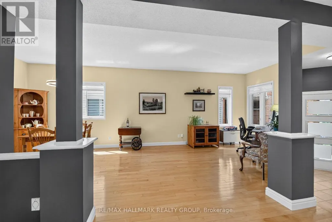
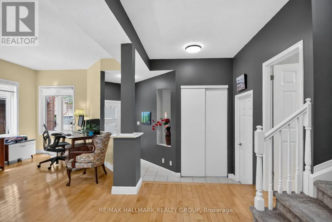
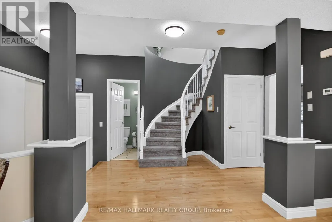
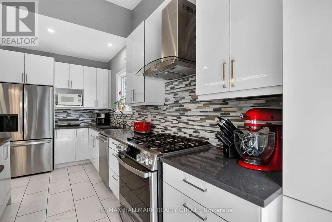
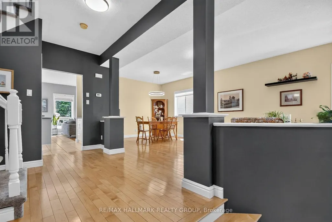
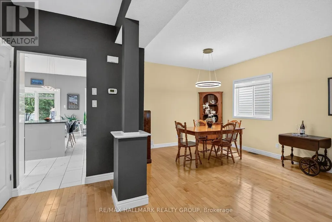
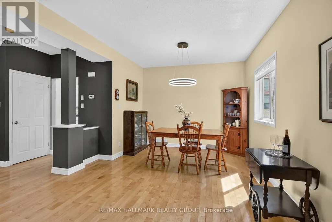
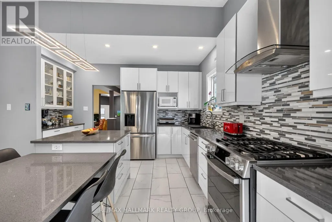
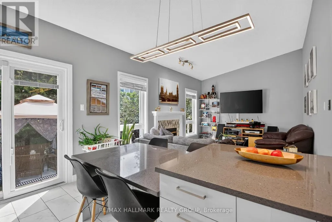
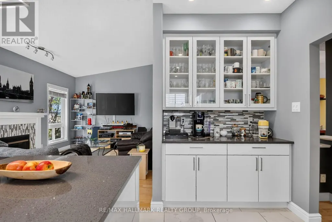
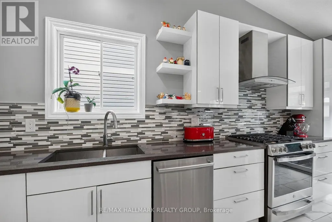
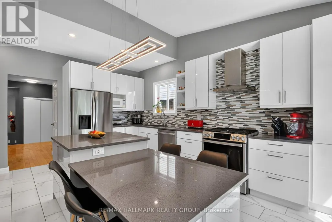
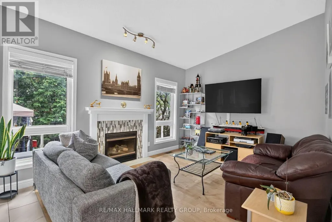
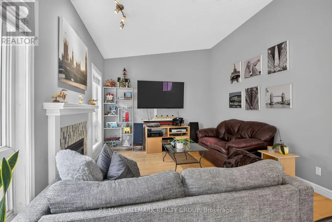
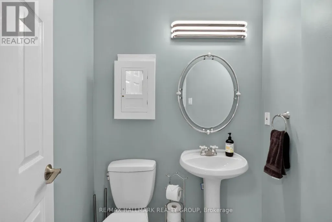
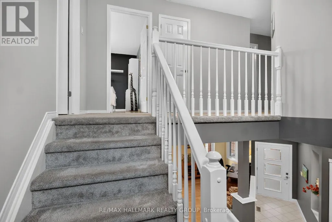
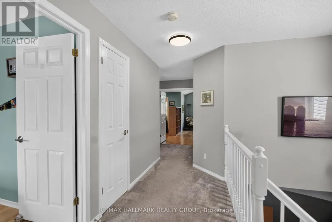
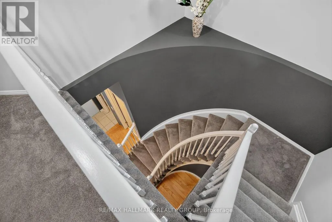
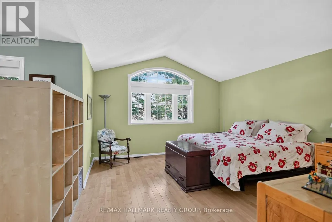
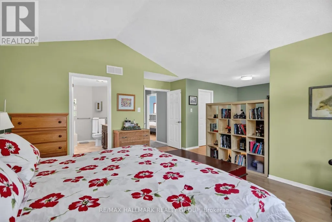
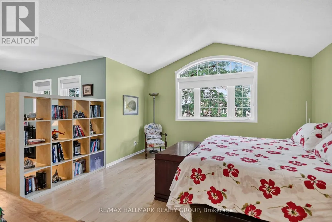
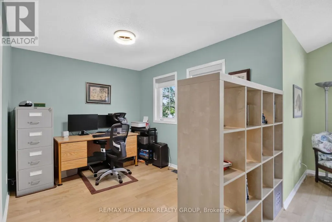
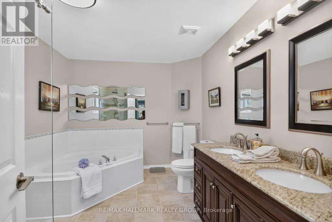
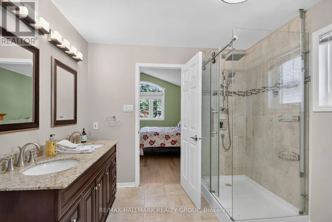
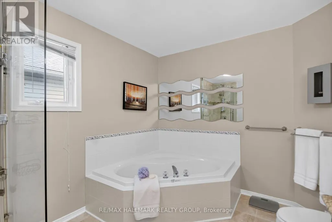
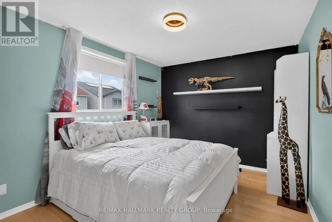
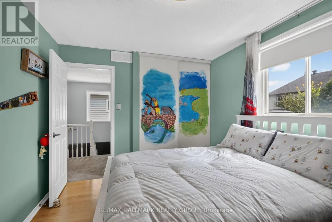
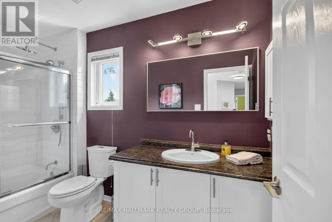
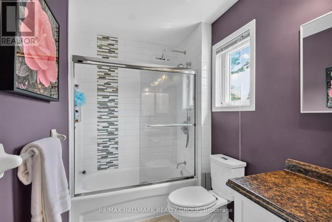
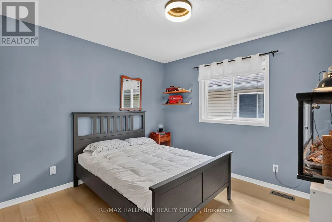
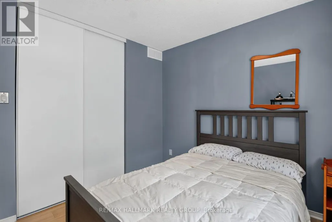
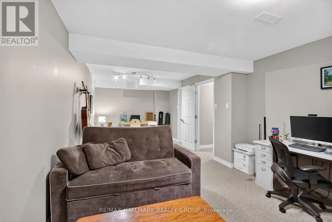
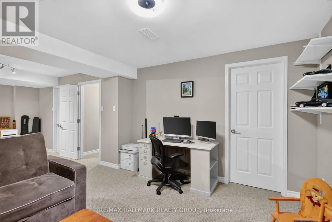
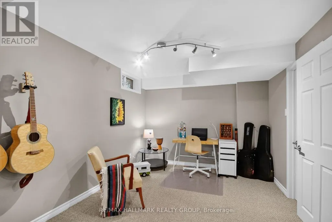
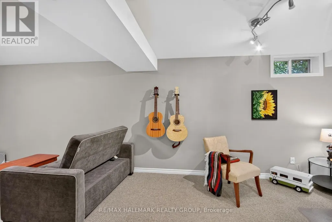
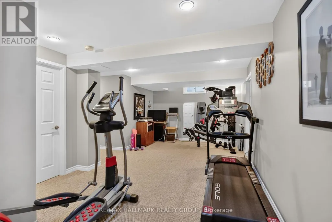
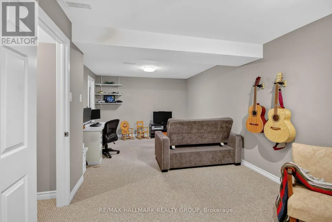
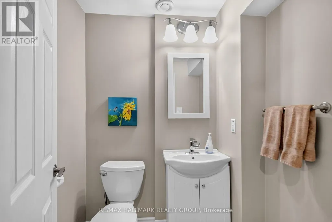
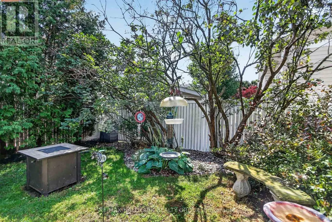
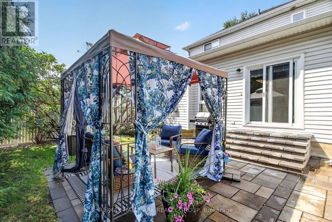
Meticulously maintained and thoughtfully upgraded from top to bottom, this exceptional home offers a bright, spacious layout designed for both everyday living and entertaining. The open-concept entryway leads into the formal living and dining rooms, currently configured as a stylish home office and dining space. The sun-filled main floor features a combination of tile and gleaming hardwood flooring. The spacious family room, complete with a gas fireplace, flows seamlessly into the bright kitchen, all enhanced by a vaulted ceiling. The kitchen offers abundant cabinetry, a centre island and convenient eating extension-perfect for casual meals or keeping an eye on homework while preparing dinner. Stainless steel appliances, a pantry and dedicated eating area add both style and functionality. Patio doors provide easy access to the beautifully landscaped backyard and stone patio. Upstairs, the generously sized primary bedroom features a versatile sitting area, currently used as an office, along with a luxurious 5-piece ensuite and an equally impressive walk-in closet. Two additional well-sized bedrooms and a large main bathroom complete the upper level. The fully finished lower level provides exceptional additional living space, including a spacious recreation room, dedicated exercise room, laundry room and convenient powder room. Step outside to the professionally landscaped backyard, featuring desirable all-day southern exposure, mature trees, a stone patio, gazebo and shed-creating a private and inviting outdoor retreat. Ideally located close to schools, parks and a wide range of neighbourhood amenities, this meticulously cared-for home offers the perfect combination of space, functionality and location. Many upgrades including Roof, Furnace & A/C, Kitchen, Ensuite and more - see below or attached list. (id:7434)
General Features
| Property Type | Single Family |
|---|---|
| CommunityName | 7706 - Barrhaven - Longfields |
| Building Amenities | Fireplace(s) |
| Building Appliances | All, Dishwasher, Dryer, Freezer, Hood Fan, Stove, Washer, Window Coverings, Refrigerator |
| Building Cooling Type | Central air conditioning |
| Location Description | Cross Streets: Claridge Dr. ** Directions: SOUTH WOODROFFE, RIGHT LONGFIELDS, LEFT BEATRICE,RIGHT ON BERRIGAN, RIGHT ON WANTSTEAD GATE,LEFT ON FAIRLOP. |
| Parking Space Total | 6 |
| Foundation Type | Block |
| Building Type | House |
| Ownership Type | Freehold |
| Building.StoriesTotal | 2 |
Interior Features
| Building Fireplace Present | True |
|---|---|
| Building Fireplace Total | 1 |
| Building Heating Type | Forced air |
| Building Heating Fuel | Natural gas |
| Basement Development | Finished |
| Basement Type | N/A (Finished) |
| Construction Style Attachment | Detached |
| Living Area Range | 2000 |
| Bedrooms | 3 |
Exterior Features
| Sewer | Sanitary sewer |
|---|---|
| Exterior Finish | Brick |
Room Details
| Room | Dimensions | Level | Flooring | Details |
|---|---|---|---|---|
| Bathroom | 3.59 m x 3.04 m | Second level | 3.04 m | |
| Bedroom 2 | 3.38 m x 3.1 m | Second level | 3.1 m | |
| Bedroom 3 | 3.35 m x 2.89 m | Second level | 2.89 m | |
| Dining room | 5.21 m x 3.44 m | Main level | 3.44 m | |
| Exercise room | 7.62 m x 5.51 m | Lower level | 5.51 m | |
| Family room | 3.96 m x 3.59 m | Main level | 3.59 m | |
| Kitchen | 5.36 m x 4.23 m | Main level | 4.23 m | |
| Laundry room | 7.74 m x 3.13 m | Lower level | 3.13 m | |
| Living room | 3.44 m x 2.52 m | Main level | 2.52 m | |
| Office | 3.01 m x 2.68 m | Second level | 2.68 m | |
| Primary Bedroom | 5.45 m x 4.66 m | Second level | 4.66 m | |
| Recreational, Games room | 7.62 m x 3.74 m | Lower level | 3.74 m | |
| Utility room | 2.04 m x 195 m | Lower level | 195 m |
Amenities
- Views
- New Construction
- Adult 55+
- Lease To Own
- No Strata Fees
- Furnished
- Primary On Main
- Air Conditioning
- Seller Finance
- Green
- Fixer Upper
- Horse
- Golf
- Fireplace
- Deck
- Garage
- Basement
- Pool

Property vs Single Family Average in K2J 5B6
Price
In The Neighbourhood
Open House
Ottawa
$ 949,900
3 Nakota Way
Ottawa, ON K2J4E9
- Type
- Single Family
- Rooms
- 5 Beds + 3.5 Baths
ROYAL LEPAGE INTEGRITY REALTY
Open House
Ottawa
$ 589,900
36 Saffron Court
Ottawa, ON K2J4R7
- Type
- Single Family
- Rooms
- 3 Beds + 1.5 Baths
ROYAL LEPAGE TEAM REALTY
Open House
Ottawa
$ 999,900
253 Berrigan Drive
Ottawa, ON K2J5C4
- Type
- Single Family
- Rooms
- 5 Beds + 3.5 Baths
ROYAL LEPAGE TEAM REALTY
Ottawa
$ 589,000
181 Mountshannon Drive
Ottawa, ON K2J4N1
- Type
- Single Family
- Rooms
- 4 Beds + 2 Baths
POWER MARKETING REAL ESTATE INC.
Ottawa
$ 649,000
133 Mountshannon Drive
Ottawa, ON K2J4M5
- Type
- Single Family
- Rooms
- 3 Beds + 3 Baths
ROYAL LEPAGE INTEGRITY REALTY
Ottawa
$ 1,126,000
272 Via San Marino Street
Ottawa, ON K2J5X9
- Type
- Single Family
- Rooms
- 5 Beds + 3 Baths
ROYAL LEPAGE TEAM REALTY
Ottawa
$ 815,000
119 Portrush Avenue
Ottawa, ON K2J5J2
- Type
- Single Family
- Rooms
- 5 Beds + 3.5 Baths
CENTURY 21 SYNERGY REALTY INC.
Ottawa
$ 2,995
42 Settler's Ridge Way
Ottawa, ON K2J4V2
- Type
- Single Family
- Rooms
- 3 Beds + 2.5 Baths
EXP REALTY
Ottawa
$ 3,200
4 Tamarack Place N
Ottawa, ON K2J4R3
- Type
- Single Family
- Rooms
- 4 Beds + 3.5 Baths
ROYAL LEPAGE INTEGRITY REALTY
Ottawa
$ 879,990
112 Redcliff Avenue
Ottawa, ON K2J5J7
- Type
- Single Family
- Rooms
- 5 Beds + 3.5 Baths
EXP REALTY
Ottawa
$ 699,900
163 Highbury Park Drive
Ottawa, ON K2J5Y1
- Type
- Single Family
- Rooms
- 4 Beds + 2.5 Baths
RE/MAX HALLMARK REALTY GROUP
Ottawa
$ 548,800
418 Beatrice Drive
Ottawa, ON K2J4W9
- Type
- Single Family
- Rooms
- 3 Beds + 2.5 Baths
IDEAL PROPERTIES REALTY

 All information deemed reliable but not guaranteed. All properties are subject to prior sale, change or withdrawal. Neither listing broker(s) or information provider(s) shall be responsible for any typographical errors, misinformation, misprints and shall be held totally harmless. Listing(s) information is provided for consumer's personal, non-commercial use and may not be used for any purpose other than to identify prospective properties consumers may be interested in purchasing. The data relating