
Address
5579 Lombardy Drive, Ottawa, ON
Price
$ 1,198,000
Property Attributes
- ID#X13572538
- TypeSingle Family
- Listing Status Active
- MunicipalityOttawa
- CityOttawa
- Area1603 - Osgoode
- Neighbourhood1603 - Osgoode
- Postal CodeK0A 2W0
- StyleBungalow
- Price$ 1,198,000
- Bedrooms3
- Bathrooms2
- Half Bathrooms1
Data Source:
Canadian Real Estate Association (CREA)
Property Description
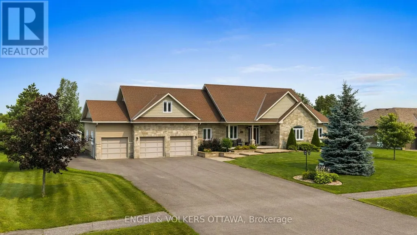
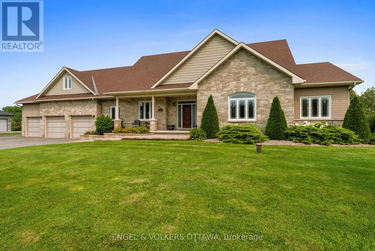
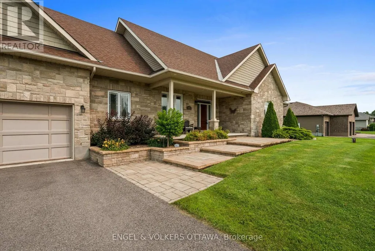
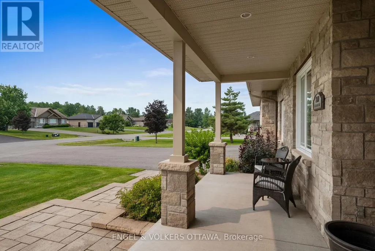
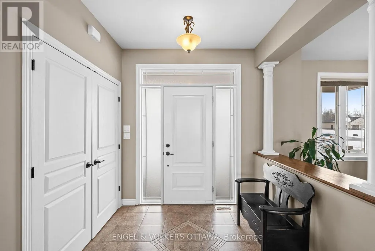
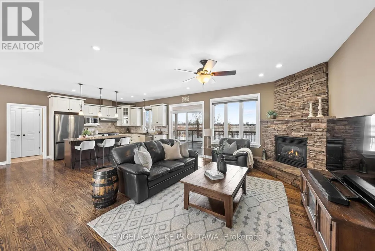
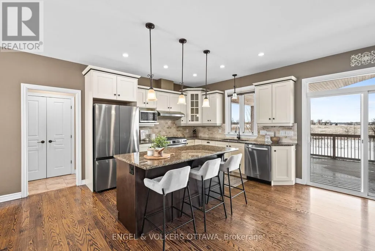
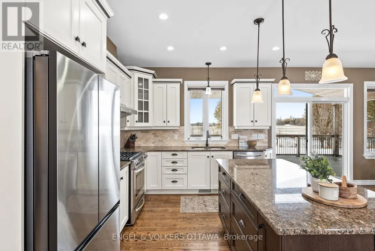
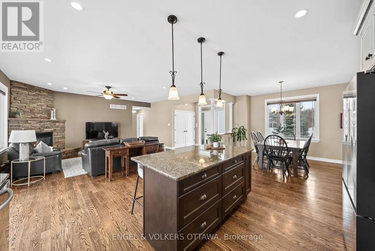
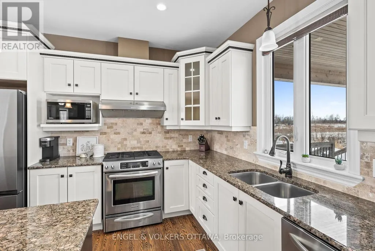
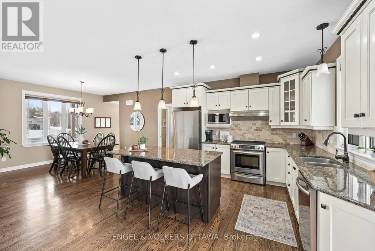
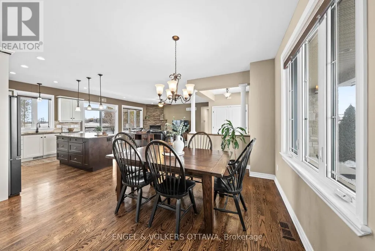
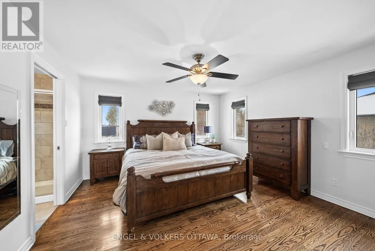
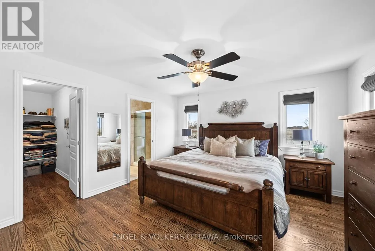
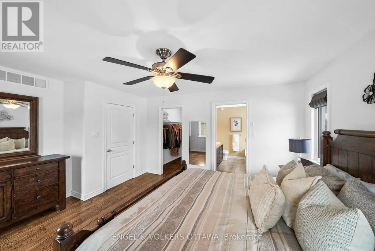
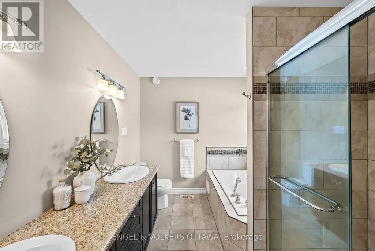
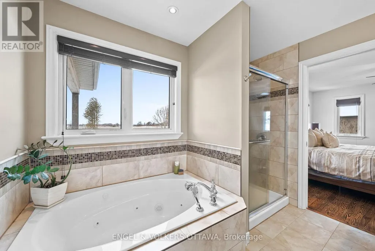
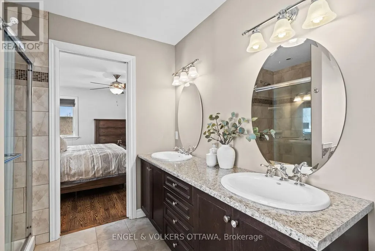
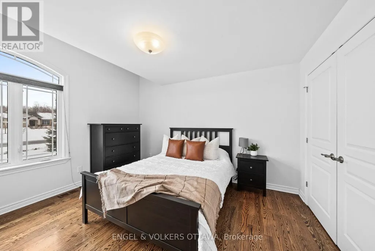
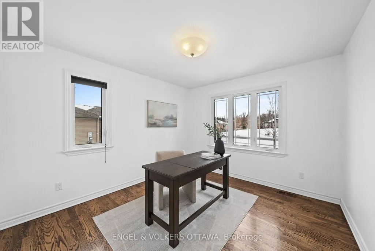
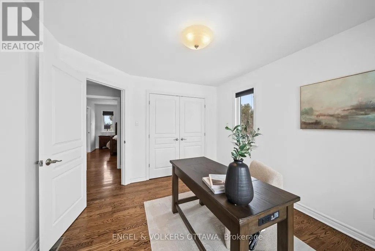
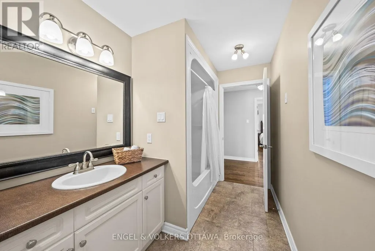
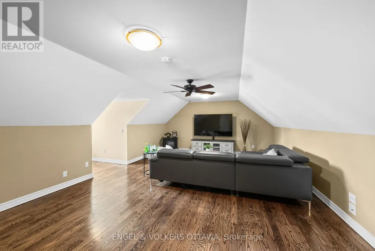
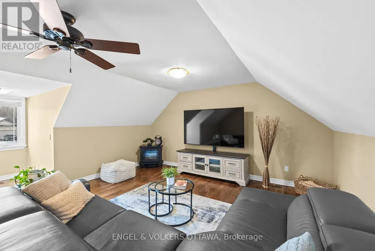
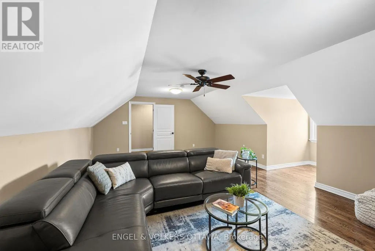
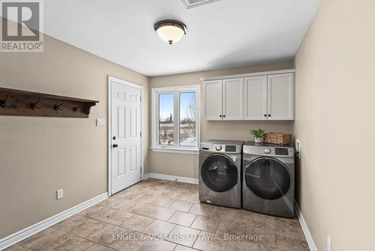
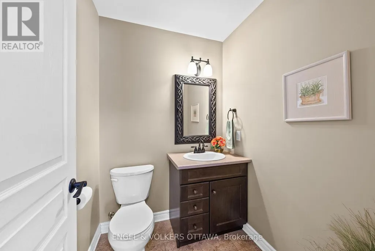
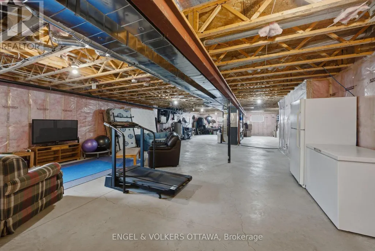
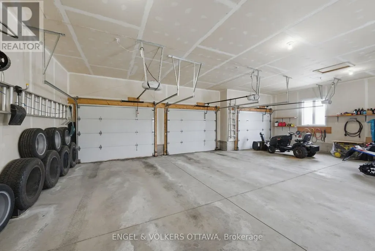
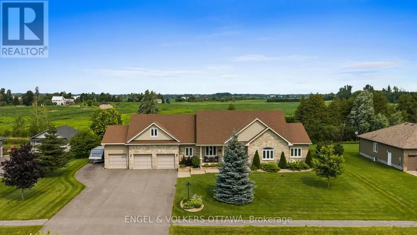
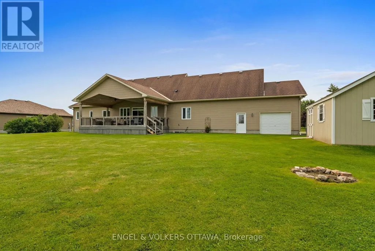
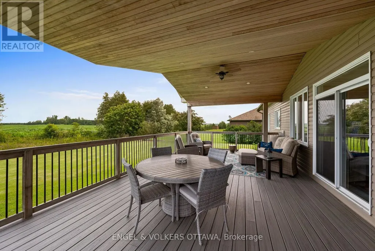
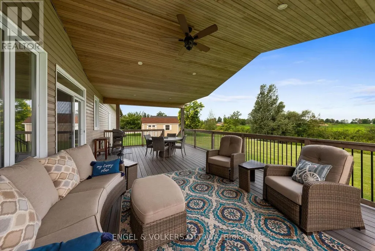
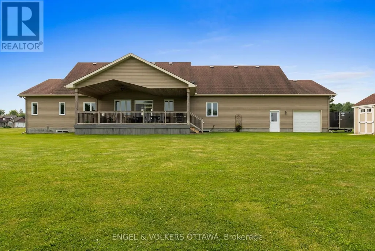
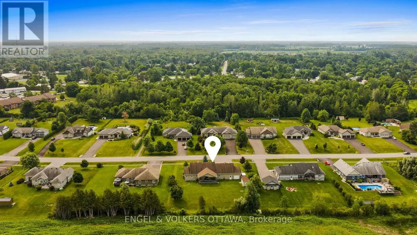

Welcome to this exceptional custom Ian Drew home, perfectly positioned on an exclusive cul-de-sac with no rear neighbours, offering privacy and refined living. Impeccably maintained, the property features elegant front landscaping with a stone walkway, raised garden beds, and an oversized paved driveway with additional side parking. Designed for elevated outdoor living, the impressive 30' x 16' covered rear deck showcases a vaulted cedar ceiling and low-maintenance composite decking, an ideal space for entertaining or relaxing in total privacy. The backyard also includes a premium storage/work shed and a RainBird 9-zone irrigation system. Inside, 9-foot ceilings enhance the open-concept living, dining, and kitchen areas, complemented by hardwood floors, granite countertops, and a cozy gas fireplace anchoring the space. The primary suite offers a spacious walk-in closet and a luxurious ensuite with a walk-in shower and soaker tub. Two additional bedrooms, one featuring a vaulted ceiling, are serviced by a full bath, while the main level is completed by a laundry/mudroom and powder room. A versatile loft provides the perfect space for a media room, home office, or additional lounge area. The lower level provides a wide-open canvas, whether for recreation, fitness, or future finishing. The oversized 3-car garage is insulated and drywalled, featuring a full rear garage door for backyard access and hot/cold water taps. Extensive mechanical upgrades include a Kinetico water system, updated hot water tank and pressure tank, and a fully serviced system with recent water testing available. A GenerLink 240V connection offers whole-home generator capability. A rare offering combining quality craftsmanship, thoughtful design, and upscale features, tailored for the most discerning buyer. Walking distance to Foodland, No Go Coffee, Red Dot Cafe and the Osgoode Link Pathway, a trail over 20 km long, connecting Osgoode to Leitrim Road and the new LRT station. (id:7434)
General Features
| Features | Cul-de-sac, Carpet Free |
|---|---|
| Property Type | Single Family |
| CommunityName | 1603 - Osgoode |
| Building Amenities | Fireplace(s) |
| Building Appliances | Garage door opener remote(s), Water softener, Water Treatment, Dishwasher, Dryer, Garage door opener, Stove, Washer, Window Coverings, Refrigerator |
| Building Architectural Style | Bungalow |
| Building Cooling Type | Central air conditioning |
| Location Description | Cross Streets: Osgoode Main & Logan Farm Drive. ** Directions: 416 south, exit Roger Stevens East, South on Nixon, East on Osgoode Main, North on Logan Farm Dr, West on Lombardy. |
| Parking Space Total | 12 |
| Foundation Type | Poured Concrete |
| Building Type | House |
| Ownership Type | Freehold |
| Building.StoriesTotal | 1 |
Interior Features
| Building Fireplace Present | True |
|---|---|
| Building Fireplace Total | 1 |
| Building Heating Type | Forced air |
| Building Heating Fuel | Natural gas |
| Basement Development | Unfinished |
| Basement Type | N/A (Unfinished) |
| Construction Style Attachment | Detached |
| Living Area Range | 2000 |
| Bedrooms | 3 |
Exterior Features
| Structure | Deck, Porch, Shed |
|---|---|
| Landscape Features | Lawn sprinkler, Landscaped |
| Sewer | Septic System |
| Exterior Finish | Brick Facing, Vinyl siding |
Room Details
| Room | Dimensions | Level | Flooring | Details |
|---|---|---|---|---|
| Bathroom | 2.98 m x 2.89 m | Main level | 2.89 m | |
| Bedroom 2 | 4.13 m x 4.78 m | Main level | 4.78 m | |
| Bedroom 3 | 3.4 m x 3.68 m | Main level | 3.68 m | |
| Dining room | 5.69 m x 3.91 m | Main level | 3.91 m | |
| Family room | 6.76 m x 6.6 m | Upper Level | 6.6 m | |
| Foyer | 2.31 m x 2.05 m | Main level | 2.05 m | |
| Kitchen | 4.04 m x 4.19 m | Main level | 4.19 m | |
| Laundry room | 3.34 m x 3.61 m | Main level | 3.61 m | |
| Living room | 4.68 m x 5.68 m | Main level | 5.68 m | |
| Other | 18.92 m x 9.89 m | Basement | 9.89 m | |
| Partial bathroom | 1.7 m x 1.65 m | Main level | 1.65 m | |
| Primary Bedroom | 4.13 m x 5.06 m | Main level | 5.06 m |
Amenities
- Views
- New Construction
- Adult 55+
- Lease To Own
- No Strata Fees
- Furnished
- Primary On Main
- Air Conditioning
- Seller Finance
- Green
- Fixer Upper
- Horse
- Golf
- Fireplace
- Deck
- Garage
- Basement
- Pool

Property vs Single Family Average in K0A 2W0
Price
In The Neighbourhood
Ottawa
$ 650,000
5663 Ferdinand Street
Ottawa, ON K0A2W0
- Type
- Single Family
- Rooms
- 3 Beds + 2 Baths
SOLID ROCK REALTY
Open House
Ottawa
$ 1,198,000
3378 Bramble Lane
Ottawa, ON K0A2W0
- Type
- Single Family
- Rooms
- 5 Beds + 3.5 Baths
ROYAL LEPAGE TEAM REALTY
Ottawa
$ 3,500
3131 River Road
Ottawa, ON K4M1B4
- Type
- Single Family
- Rooms
- 3 Beds + 2.5 Baths
ROYAL LEPAGE INTEGRITY REALTY
Ottawa
$ 575,000
3314 Nixon Drive
Ottawa, ON K0A2W0
- Type
- Single Family
- Rooms
- 3 Beds + 1 Baths
EQUITY ONE REAL ESTATE INC.
Ottawa
$ 1,199,900
3421 Summerbreeze Drive
Ottawa, ON K0A2W0
- Type
- Single Family
- Rooms
- 4 Beds + 3 Baths
RE/MAX PRIME PROPERTIES
Ottawa
$ 899,000
3572 Crosswind Crescent
Ottawa, ON K0A2W0
- Type
- Single Family
- Rooms
- 3 Beds + 2 Baths
ROYAL LEPAGE TEAM REALTY
Ottawa
$ 599,900
5066k Lorne Bridge Road
Ottawa, ON K4M1B4
- Type
- Single Family
- Rooms
- 3 Beds + 2 Baths
ROYAL LEPAGE TEAM REALTY
Ottawa
$ 589,900
3670 River Road
Ottawa, ON K4M1B4
- Type
- Single Family
- Rooms
- 3 Beds + 2 Baths
ROYAL LEPAGE TEAM REALTY
Ottawa
$ 685,000
3297 Wayne Street
Ottawa, ON K0A2W0
- Type
- Single Family
- Rooms
- 2 Beds + 1 Baths
EXIT REALTY MATRIX
Ottawa
$ 1,399,900
5781 Gowan Gate
Ottawa, ON K0A2W0
- Type
- Single Family
- Rooms
- 6 Beds + 3.5 Baths
EXP REALTY
Ottawa
$ 937,110
3794 Harvestmoon Drive
Ottawa, ON K0A2W0
- Type
- Single Family
- Rooms
- 3 Beds + 2.5 Baths
INNOVATION REALTY LTD.
Ottawa
$ 1,096,111
3788 Harvestmoon Drive
Ottawa, ON K0A2W0
- Type
- Single Family
- Rooms
- 3 Beds + 2.5 Baths
INNOVATION REALTY LTD.

 All information deemed reliable but not guaranteed. All properties are subject to prior sale, change or withdrawal. Neither listing broker(s) or information provider(s) shall be responsible for any typographical errors, misinformation, misprints and shall be held totally harmless. Listing(s) information is provided for consumer's personal, non-commercial use and may not be used for any purpose other than to identify prospective properties consumers may be interested in purchasing. The data relating